Can glass partitions be fire rated without looking bulky? Yes, but the answer depends on more than slim glass. The complete assembly matters: fire-rated glazing, framing, seals, door hardware, and tested installation details must work together. A narrow profile can still fail when the wrong spacer, gasket, or fixing method is used.
Lori Greene, a respected building-code consultant and fire-door specialist, offers a useful reminder: “The frame is part of the fire-rated assembly, not merely a border.” That principle should guide every design decision. Clear glass can preserve borrowed daylight across a corridor, while a dark, oversized frame may make the same wall feel heavy. Ceramic glass, laminated fire-resistant glass, and specially tested framing systems each create different visual and performance results.
The details are visible.
Look closely at the corners. Check the label. Review the test rating.
A reliable selection process starts with the required fire period, impact rating, smoke-control needs, and local approval documents. Then compare sightlines, mullion depth, glass clarity, joint width, and maintenance demands. Experience on site also matters. A beautiful partition may lose its clean appearance after fingerprints, sealant discoloration, or poorly aligned doors appear.
Not every “slim” system is genuinely suitable. Marketing language can be vague. Product data can be incomplete. That is where careful questioning becomes essential. This guide, How to Choose Sleek Fire Rated Glass Partitions?, examines the balance between certified protection and visual lightness, while acknowledging an uncomfortable truth: the most elegant solution is not always the thinnest one.
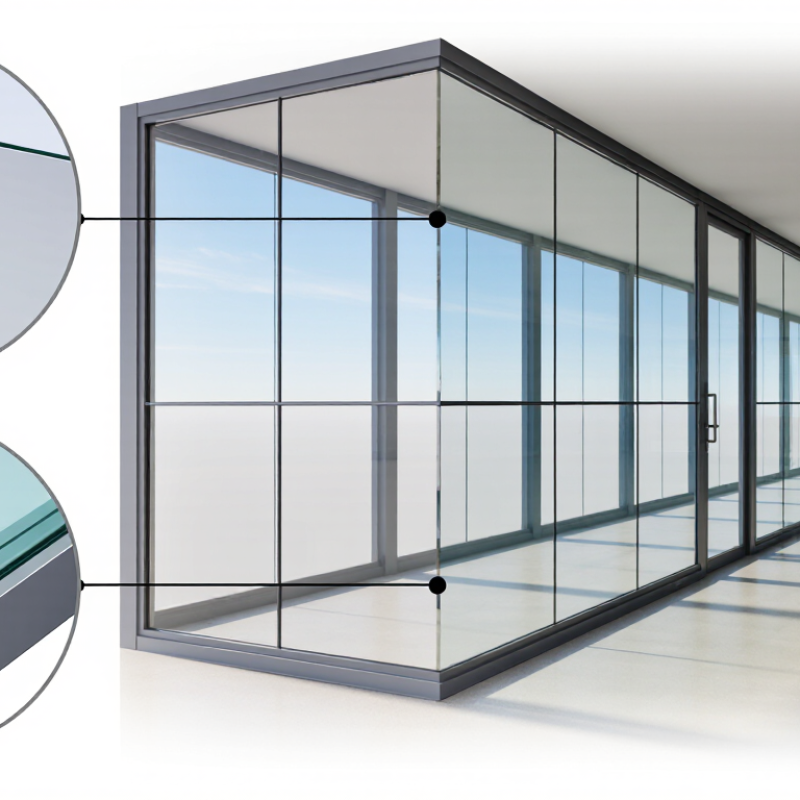
How to Choose Sleek Fire Rated Glass Partitions?
Define Fire Rated Glass Partition Requirements
A sleek partition begins with a clear fire safety brief. Define the required fire resistance period before selecting glass or framing. Ratings may include integrity, insulation, or both. These terms are not interchangeable. A 60-minute integrity rating may not provide 60 minutes of insulation.
Check the building’s occupancy, escape routes, floor layout, and wall location. A partition beside a protected corridor needs careful assessment. Measure each opening accurately, including ceiling movement and floor tolerances. Small gaps can weaken a tested system. Do not treat glass as an isolated product. Glass, frame, seals, beads, doors, and fixings must work as one approved assembly.
Request current test evidence from a qualified supplier. Confirm the test standard, maximum panel size, glass thickness, framing limits, and permitted installation details. Local building officials or fire consultants should verify the selection. Requirements differ between regions and project types. A drawing that looks correct may still miss an essential detail.
Think about daily use, too. Will the partition face carts, cleaning equipment, or frequent door traffic? Choose suitable impact resistance and hardware. Site conditions can change the result. Uneven floors, rushed sealing, or unapproved substitutions create real risks. I have seen elegant designs lose credibility through minor coordination errors. That is worth reconsidering before fabrication.
A sleek fire rated glass partition must protect people without making a corridor feel enclosed. In project reviews, I compare the glass type, tested size, framing, and installation details together. A clear appearance alone proves very little.
Monolithic ceramic glass often offers strong fire performance and excellent visibility. Laminated fire resistant glass can provide better impact behavior and acoustic control. Insulated units may meet both integrity and insulation requirements, but they usually create a thicker sightline.
Every option has compromises.
Not every clear pane is fire rated. Check the tested classification, not only the product description. Integrity ratings, often marked E, limit flames and hot gases from passing through. Insulation ratings, marked I, also restrict heat transfer to the protected side. Radiation ratings may appear as W in some standards.
The required rating depends on the wall location, occupancy, escape route, and local building code. A 60-minute rating is not automatically suitable for every application.
Look for independent test reports and approved system details.
The report should match the glass thickness, maximum panel dimensions, frame, seals, hardware, and fixing method. Small gaps around the frame can become serious weaknesses. Ask the installer how joints are sealed on site. Measure the finished partition carefully.
One practical concern is visual distortion near thick glass edges; it can be missed on drawings. I would also review hose-stream performance, impact requirements, and maintenance access before approval. Codes change, and project assumptions can be wrong. Verify them with the authority having jurisdiction and a qualified fire engineer.
Choosing sleek fire-rated glass partitions starts with the complete tested assembly, not the glass alone. In site reviews, I check frame depth, sightlines, and joint alignment before discussing finishes. Slim frames look elegant, but they must retain the specified glass thickness and support expected loads. Confirm the partition’s rating, size limits, and installation details against current project requirements. A beautiful panel can fail if its frame is substituted casually.
Small issue.
Seals deserve equal attention. Intumescent gaskets, edge blocks, and compatible setting materials must match the approved system. They should sit continuously, without cuts, gaps, or crushed corners. I inspect sample corners with a flashlight; this often reveals poor compression. Door hardware needs similar discipline. Closers, hinges, locks, and handles can change clearances and heat exposure. Select components listed for the assembly, then verify door weight, swing, and daily traffic. Field improvisation is risky. Sometimes drawings omit a tiny spacer, yet that spacer controls alignment and protection.
Structural compatibility connects appearance with performance. Review slab deflection, head conditions, floor tolerances, and lateral movement before fabrication. A rigid partition beside a moving structure may crack seals or overload glass edges. Use surveyed dimensions, not optimistic drawings. Ask the installer to mock up one bay, including joints and hardware, before approving production. I have learned that sleekness is often lost through late adjustments. That lesson remains useful. Document every approved detail, but leave room for controlled movement where the design requires it.
Evaluate each part as a tested assembly rather than selecting glass, frames, seals, or hardware independently. The chart uses a five-point engineering priority scale, where 5 represents a critical influence on maintaining the specified fire-resistance performance.
A fire-rated partition should be selected from a complete tested or assessed system. Fire-resistance classifications commonly distinguish integrity (E), radiation control (EW), and insulation (EI), with rating periods such as 30, 60, 90, or 120 minutes. Actual performance depends on the approved glass, frame profile, seals, fittings, support conditions, and installation details.
Balance Sleek Design with Light, Privacy, and Acoustic Needs
A sleek fire rated glass partition should protect occupants without making a room feel enclosed. Clear glazing keeps daylight moving through corridors, meeting rooms, and reception areas. However, glass alone does not define performance. Choose a tested partition assembly, including frames, seals, doors, and hardware. The required rating should match the wall’s location and building code.
In a busy office, clear glass can create visual openness but expose confidential conversations. Slightly tinted, frosted, or patterned glass can soften views while preserving borrowed light. Apply privacy bands at eye level near walkways. For conference rooms, consider switchable privacy glass, but check its tested fire performance before specifying it. A stylish feature is not automatically a compliant one.
Acoustic control needs equal attention. Laminated fire rated glazing, sealed joints, and carefully fitted doors can reduce speech transfer. I have seen beautiful partitions underperform because sound escaped through small gaps beneath doors. Details matter. Ask for tested acoustic data, not vague claims such as “quiet” or “soundproof.” On site, inspect frame alignment, perimeter seals, and door closers before finishes hide them. It is not perfect. Design teams may need to trade maximum transparency for privacy, sound control, or cost, and that compromise should be discussed early.
A sleek appearance should never replace installation evidence. During a site inspection, check whether the glass, frame, seals, doors, and hardware belong to one tested system. The partition should stand plumb, with even joints and stable setting blocks. Gaps around the frame need approved fire-resistant materials, not ordinary foam. Look closely at corners, door edges, and penetrations. These areas often reveal rushed workmanship.
Request certification from an accredited testing body, and confirm the fire-resistance period required by local building codes. The certificate should identify the exact glass type, thickness, framing method, and maximum dimensions. A generic product sheet is not enough. Traceable labels and delivery records add confidence. Do not accept substitutions without written technical approval. A small change can affect the entire assembly.
Long-term maintenance also protects performance. Inspect the glass for cracks, chips, clouding, or unauthorized drilling. Check whether intumescent seals have shrunk or separated. Door closers, hinges, and latches should operate smoothly, without forcing the frame. Keep inspection dates, repairs, and replacement parts in a simple log. Cleaning should use non-abrasive products and soft cloths. It sounds basic. It is often neglected. The honest weakness is that maintenance schedules are easy to postpone, especially when the partition still looks perfect.
Define the required fire-resistance period and performance type. Integrity and insulation are different ratings. A 60-minute integrity rating may not provide 60 minutes of insulation.
Glass, framing, seals, doors, beads, and fixings work as one assembly. A small gap can weaken performance. Do not judge the glass alone.
Measure every opening, including floor tolerances and ceiling movement. Check corridor positions and escape routes. Uneven surfaces can create installation problems.
Clear glass spreads daylight through corridors and meeting rooms. Frosted patterns, light tinting, or eye-level privacy bands can reduce unwanted views. Transparency has limits.
Laminated glazing, sealed joints, and properly fitted doors can reduce speech transfer. Inspect gaps beneath doors and around frames. “Soundproof” is too vague.
It may be suitable, but its tested fire performance must be verified. A stylish feature is not automatically compliant. Check the complete assembly evidence.
Check that the partition is plumb, with even joints and stable setting blocks. Use approved fire-resistant materials around frames. Ordinary foam may be unsuitable.
Keep certificates, delivery records, inspection dates, repairs, and replacement details. Check for cracks, chips, seal shrinkage, and damaged hardware. Maintenance is often postponed.
Choosing a sleek fire rated glass partition begins with clearly defining the required fire-resistance period, location, occupancy conditions, and applicable safety standards. Compare suitable glass types, performance ratings, and testing certifications rather than relying on appearance alone. The complete system matters: frames, seals, doors, hardware, anchoring, and surrounding structures must work together to maintain protection and stability. Can glass partitions be fire rated without looking bulky? Yes, when the design uses appropriately tested glazing, slim compatible framing, and carefully integrated components. A successful solution should also balance transparency with privacy, natural light, acoustic control, and interior aesthetics through options such as patterned, tinted, or privacy glass. Finally, confirm that installation is performed by qualified professionals according to approved specifications, with accurate documentation and inspection records. Regular checks of seals, hardware, and glass condition will help preserve both safety performance and the partition’s clean, modern appearance over time.

CR Doors