A visible door frame can interrupt an otherwise calm interior. Its casing creates a hard border, catches shadows, and competes with continuous wall finishes. How to hide a door frame for a completely seamless interior look? The answer begins with coordinated detailing, not decoration. Flush doors, concealed hinges, shadow gaps, and uninterrupted paint or paneling can make the opening nearly disappear.
Industry evidence supports this preference for visual simplicity. The 2024 Houzz & Home Study records sustained homeowner investment in professional renovation and customized interior work. Its findings reflect a growing demand for spaces that feel personal, practical, and visually resolved. The NKBA 2024 Design Trends Report also highlights clean lines, integrated storage, and uncluttered surfaces across contemporary residential design. These reports do not prove that every hidden door improves a room. They do show a stronger market interest in integration.
Architect John Pawson offers a useful principle: “The minimum could be defined as the perfection that an object achieves when it is no longer possible to improve it by subtraction.” A concealed frame follows that logic. The wall should read first. The door should work quietly behind it. Achieving this requires accurate framing, consistent substrate preparation, and careful alignment between door leaf, skirting, and wall panels. Even a two-millimeter reveal can catch afternoon light. Small errors become obvious.
It is not always the best solution. Concealed systems cost more and demand skilled installation. Maintenance access may also be less convenient. Yet, when proportion and execution matter, hiding the frame can turn a functional opening into an almost invisible architectural line.
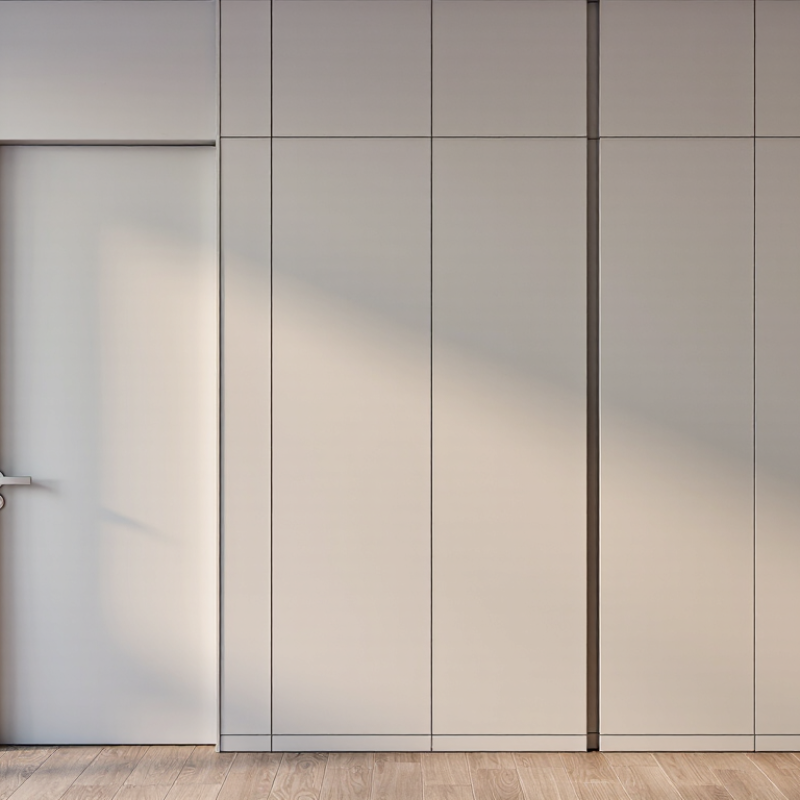
A concealed door frame creates a calmer visual field by reducing competing lines. The wall appears continuous, rather than interrupted by thick trim. This principle is rooted in visual hierarchy: when the frame recedes, the door becomes part of the architecture.
Proportion matters. The door leaf, wall finish, ceiling height, and shadow gap should work as one composition. A narrow, consistent gap can define the opening without announcing it. Accurate measurements are essential because even a few uneven millimeters may produce visible changes in light. In my experience, installers should check wall flatness before selecting the frame system. Plaster, paint, and flooring also need planned transitions. Details matter.
Material continuity strengthens the effect. Matching the door surface with the surrounding wall can make the opening feel almost drawn into the room. However, concealment should not sacrifice function. Hinges need correct adjustment, seals require access, and the door must open safely without scraping the floor. This approach is not flawless. Poor ventilation, moisture movement, or later repainting can reveal the frame. A small inspection gap may be wiser than perfect concealment. Design is partly restraint, but it also requires honest maintenance planning. A beautiful hidden frame that becomes difficult to repair is only a temporary success.
Concealing the frame allows the wall surface to read as one continuous plane while preserving practical door dimensions. The chart shows common nominal residential door-leaf widths; the actual clear opening will vary with the jamb, stops, hinges, and hardware.
Common nominal door-leaf widths are shown in millimetres: 610, 686, 762, 813, and 914 mm. A concealed frame changes the visual boundary around the opening, not the required door-leaf width.
A visible frame interrupts a wall’s rhythm. A concealed frame lets the door plane align with adjacent panels, paint, or plaster. The eye reads one uninterrupted surface. It feels quieter.
This effect depends on accurate installation, not decoration alone. The frame must sit level with the wall finish. A narrow shadow gap can define the opening without exposing bulky trim. Continuous grain or paint further reduces visual noise. For concealed storage rooms, a pivot or concealed hinge can keep hardware nearly invisible. However, heavy doors may require stronger support and careful load testing.
The 2024 Global Wellness Economy Monitor valued wellness real estate at 438 billion dollars in 2023. That figure reflects growing interest in calmer, more restorative environments. Visual continuity supports that aim by reducing competing lines around circulation areas. A 2024 green-building trends report also found that many professionals expect sustainability activity to keep expanding. Durable doors, repairable finishes, and precise detailing fit that direction better than disposable coverings.
My first concealed-frame installation was too tight. Seasonal movement caused the door edge to rub. The lesson was uncomfortable but useful: allow tolerances. Check humidity, substrate movement, hinge capacity, and fire requirements before closing the wall. A seamless appearance still needs visible engineering behind it.
Why Hide a Door Frame for a Seamless Interior Look?
Materials and Construction Methods for Seamless Door Integration
A concealed door frame removes visual breaks around the opening. The wall then reads as one continuous surface. I prefer aluminum subframes for straight, stable edges. Steel can work better for wider openings and heavier doors. Moisture-resistant gypsum board helps reduce cracking near bathrooms and kitchens. Low-VOC joint compound also supports healthier interiors. The U.S. Environmental Protection Agency reports that indoor pollutant levels can be two to five times higher than outdoor levels. Material selection therefore affects more than appearance.
Installation accuracy matters more than expensive finishes. The subframe must align with the finished wall plane. Even a two-millimeter offset can create a sharp shadow line. Contractors should anchor the frame to solid studs, not only to plasterboard. Reinforced hinges prevent door sag over time. A magnetic latch keeps the closing edge visually quiet. The 2021 International Energy Conservation Code also emphasizes continuous air barriers, making careful perimeter sealing important. Yet, I have seen installers over-seal joints and restrict normal movement. That mistake can produce cracks later.
Tips: Use a shadow gap only when the design allows it. Match the door leaf with the wall finish. Test opening clearance before final painting. Record wall moisture readings first. Perfect alignment is difficult. Allow a small service tolerance, and inspect it under side lighting.
A concealed door frame creates a calm, continuous wall surface. The effect is striking. When the door matches the paint or paneling, the opening almost disappears. This can make narrow hallways feel wider and reduce visual clutter around bedrooms, studies, or storage areas. From my experience reviewing interior installations, clean alignment matters more than decoration. A few millimeters of movement can become obvious under strong ceiling lights.
Frameless designs also support flexible layouts. They can conceal utility rooms, improve privacy, and connect adjoining spaces without heavy trim. However, the practical benefits depend on accurate installation. The wall must be straight, the hinges must be correctly adjusted, and the door leaf needs enough clearance. Small errors may cause rubbing, uneven gaps, or difficult closing. Skilled installers usually inspect these points before final painting.
There are limitations. A slim concealed frame may provide less sound control than a heavier traditional assembly. Doors near bathrooms or kitchens also need moisture-resistant materials and careful sealing. Maintenance can be less convenient because hidden hinges are harder to access. Repairing a damaged edge may require repainting an entire wall section. It looks effortless, but it is not. I would also question whether every room needs this treatment. In busy homes, visible hardware can sometimes be easier to use, maintain, and replace.
A concealed door frame creates a quiet, continuous wall surface. It removes bulky trim around the opening. The result suits minimalist bedrooms, offices, and narrow hallways. However, appearance should not lead the decision. On renovation projects, I have seen elegant frames fail because the wall moved slightly after installation. A seamless finish needs more than careful painting.
Start by checking the wall structure and opening dimensions. Masonry, timber, and lightweight partitions need different support methods. Measure the height, width, and wall thickness before selecting a frame. Leave enough tolerance for adjustment. A one-millimetre error can become visible around the door edge. It happens easily.
Consider hinge capacity, door weight, swing direction, and daily use. A concealed frame should remain stable after repeated opening and closing.
The finish also matters. Choose materials that resist moisture in kitchens or bathrooms. Check whether the surface can accept plaster, paint, veneer, or another approved finish. The door leaf and frame must move at similar rates, especially where temperature changes are common. Ask how hardware can be inspected later. Hidden components still require maintenance.
Accessibility matters too. In some rooms, a flush threshold or wider clear opening may be more practical than a perfectly invisible frame. Installation should follow local building requirements and the manufacturer’s technical instructions.
A qualified installer can verify alignment, wall reinforcement, and final tolerances. I would not promise a completely invisible door. Lighting, shadows, and seasonal movement may reveal a fine joint.
That small imperfection is often more honest than a finish that cracks later.
It removes bulky trim around the opening. The wall appears more continuous and calm. Shadows become less distracting. The effect suits bedrooms, offices, and narrow hallways.
Aluminum provides straight, stable edges for many interiors. Steel may suit wider openings or heavier doors. Moisture-resistant gypsum board helps near kitchens and bathrooms. Choose low-emission joint materials for healthier indoor air.
Very accurate. A two-millimeter offset can create a noticeable shadow line. The frame should align with the finished wall plane. Inspect the joint under side lighting.
Anchor it to solid studs or suitable structural supports. Do not rely only on plasterboard. Masonry, timber, and lightweight partitions need different fixing methods. Reinforced hinges help prevent later door sag.
Measure the opening height, width, and wall thickness. Check the door weight and swing direction. Confirm the available clearance. A one-millimetre error can become visible.
Yes, with suitable moisture-resistant materials and careful sealing. Record wall moisture readings before installation. Leave room for normal material movement. Over-sealing can cause cracks later.
Concealed hinges support a cleaner appearance. A magnetic latch keeps the closing edge visually quiet. Hardware still needs future inspection. Hidden parts are not maintenance-free.
Not always. Lighting, shadows, and seasonal movement may reveal a fine joint. I would not promise perfection. A small service tolerance may prevent larger cracks later.
Concealing a door frame is a thoughtful interior design strategy that reduces visual interruptions and allows walls, finishes, and architectural lines to flow continuously. How to hide a door frame for a completely seamless interior look? The process typically involves aligning the door leaf with the surrounding wall, minimizing visible trim, and using matching paint, wood veneer, plaster, or other surface materials. Careful attention to proportions, shadow gaps, hinges, and hardware helps the door blend naturally into its setting while preserving a clean, understated appearance.
Beyond aesthetics, a frameless or concealed door design can make rooms feel more spacious, support minimalist layouts, and improve visual consistency across connected areas. However, it may require precise installation, reinforced wall structures, specialized hinges, and careful maintenance. Moisture, movement, uneven surfaces, and future repairs should also be considered. The best solution depends on the wall construction, door weight, desired finish, available space, budget, and the level of concealment required.

CR Doors