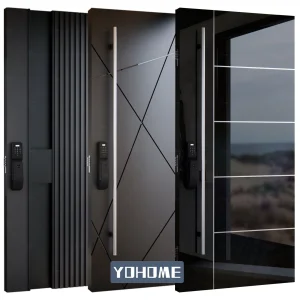
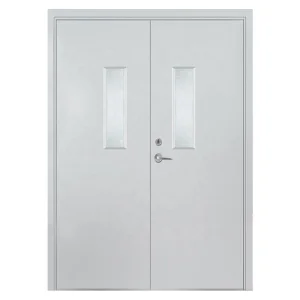
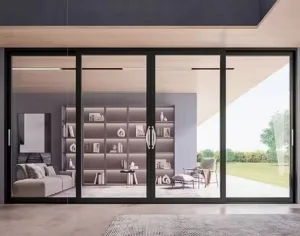
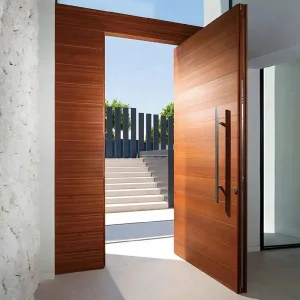
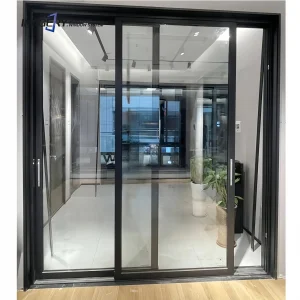
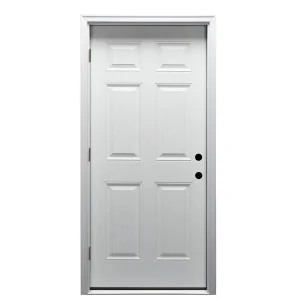
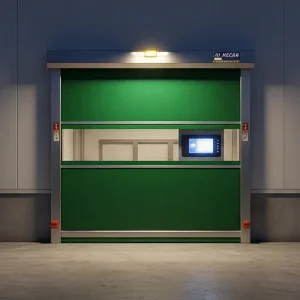
Discover our highly rated soundproof and architectural security systems optimized for commercial environments.
In the era of dynamic architectural engineering, acoustic folding partitions (also referred to globally as operable walls, movable acoustic walls, or sliding folding partitions) have evolved from simple physical room dividers into critical structural components. As modern commercial spaces strive for absolute spatial flexibility, the ability to control sound propagation while dynamically scaling room sizes has become paramount.
Urban density and fluctuating office attendance drive commercial real estate managers to design multi-functional spaces. A single ballroom must transition into three distinct corporate boardrooms in minutes.
International building codes (like ASTM E90 and ISO 140-3) enforce strict sound transmission loss standards in education, healthcare, and hospitality. Partitions must deliver verified STC (Sound Transmission Class) values.
High-end partitions do not just isolate acoustics; they are increasingly required to provide 30-minute to 120-minute fire ratings, merging dual safety functionalities into a single structural system.
Why global general contractors and architectural specifiers look to leading Chinese hubs for acoustic solutions.
The manufacturing ecosystem in China, particularly in modern industrial zones like Changzhou, provides a strategic cost-to-performance ratio that is virtually unmatched in Western markets. The confluence of raw material access, high-precision automated machinery, and integrated R&D centers allows manufacturers to produce custom panels at scale.
Utilizing high-end CNC routing systems, aluminum extrusion plants, and standardized press tables, Chinese manufacturers guarantee dimensional tolerance to within ±0.5mm. This degree of control is critical for maintaining hermetic seals along partition tracks.
By blending specialized high-density rockwool (up to 120kg/m³), steel sheets, multi-layered MDF, damping rubber membranes, and polymer seals, Chinese manufacturers optimize panel density profiles to achieve superior STC ratings without adding excessive weight.
From initial CAD/BIM drawing approval to sound transmission loss chamber tests, the processing time in China is reduced by up to 40% compared to traditional North American and European fabricators.
Understand the mechanical parameters and sound-damping physics of commercial-grade operable partition walls.
| Acoustic Rating (STC/Rw) | Typical Thickness (mm) | Internal Damping Construction | Ideal Application Environments |
|---|---|---|---|
| 32dB - 38dB | 65mm / 80mm | Single layer MDF + Standard honeycomb core + Single layer perimeter sweep seals. | Classrooms, small office meeting rooms, and spaces requiring visual privacy with moderate noise control. |
| 40dB - 48dB | 85mm / 100mm | Double MDF/HDF face + Rockwool fill (60kg/m³) + Multi-ply sound dampening membrane + Retractable pressure seals. | Hotel conference rooms, university lecture halls, corporate executive boardrooms, and functional halls. |
| 50dB - 55+dB | 100mm / 125mm | Heavy-gauge steel face sheets + Multi-layer soundboard + High-density acoustic wool (100kg/m³) + Mechanical heavy seals. | Convention centers, performing arts theaters, multi-purpose banquet halls, and heavy industrial facilities. |
Achieving sound insulation above 50dB is not merely a question of panel thickness; it is an engineering challenge that requires eliminating all flanking paths. High-performance models utilize top and bottom retractable seals actuated by an internal scissor mechanism, compressing synthetic rubber sweeps against the floor and ceiling tracks to create a completely hermetic barrier.
Adapting high-performance acoustic partitioning to diverse cultural and regulatory environments.
In high-end hospitality, visual aesthetics are as critical as sound control. Partitions feature custom wood veneers, fabric wraps, or wallpaper finishes. Mechanically, they integrate hidden track profiles that hide visual hardware.
Modern office environments prioritize glass acoustic partitions to maximize natural light transmission. Double-glazed acoustic glass partitions offer STC ratings up to 45dB while maintaining transparency and visual connection.
Schools and universities require heavy-duty partitions that can withstand frequent reconfigurations. Wear-resistant finishes like high-pressure laminates (HPL) or dry-erase magnetic marker board skins are preferred.
Heavy manufacturing plants use soundproof partitions to isolate high-noise testing chambers from administrative areas. These systems emphasize structural steel panel frames and double-column track configurations.
The transformation of static panels into smart architectural systems powered by IoT and advanced materials.
The global market is transitioning rapidly toward automated operational safety. Smart partitions are now equipped with electrical drive systems. With the push of a button or a signal from a building automation controller, the panels slide along the track and automatically lock their top and bottom seals, eliminating human error in manual setup.
Instead of manual crank handle operation, micro-motors inside the panel deploy top and bottom acoustic seals when the panel makes contact with adjacent walls, ensuring uniform seal pressure.
Leading exporters use formaldehyde-free MDF core materials, eco-friendly water-based adhesives, and recycled polyester acoustic backings, allowing building projects to earn LEED credits.
Integrating fire-rated and explosion-proof properties within glazed movable walls expands their deployment in high-security environments, such as embassies and chemical R&D hubs.
Empowering Global Architectural Projects with Specialized Fire and Acoustic Systems
Changzhou CR Doors Co., Ltd. is a leading innovator in the research, design, manufacturing, and service of fire doors, fire-resistant windows, and specialized fire-resistant materials. With over 20,000 square meters of dedicated production space, we take pride in delivering superior safety solutions for a wide range of applications across the globe.
Our extensive product line includes fire-resistant doors, fire windows, fire shutter doors for public buildings, interval fire doors, sealed fire doors for rail transit, high-end entry safety doors, steel-aluminum composite fire windows, waterproof fire doors, explosion-proof fire doors, and many other advanced fire protection solutions. Each of these products meets the highest international standards, as well as China’s national standards, ensuring unparalleled safety and performance.
At CR Doors, we are committed to the highest levels of quality and safety. We adhere to internationally recognized certifications such as ISO9001 for Quality Management Systems, ISO14001 for Environmental Management, and GB/T28001 for Occupational Health and Safety Management. Our products and practices are in full compliance with the latest standards, giving our clients confidence in the reliability and integrity of our fire safety systems.
As a specialized fire door manufacturer and comprehensive solution provider, CR Doors integrates Research & Development, manufacturing, testing, and installation services to offer fully certified fire safety systems. We cater to a wide variety of sectors, including global commercial, industrial, and residential projects. By managing every aspect of production and quality control internally, we ensure that our solutions are not only reliable but also customizable to meet the specific needs of each project.
Our commitment to excellence and safety drives us to deliver top-tier fire protection that meets both current and future challenges. With a focus on direct quality control, agility in product customization, and end-to-end accountability, CR Doors is dedicated to providing the highest standard of fire safety, every step of the way.
Answers to crucial technical and logistics questions for B2B buyers and contractors.
Browse our robust portfolio of industrial shutters, structural steel pivot doors, and certified entry solutions.
 CR Doors