In the rapidly evolving landscape of commercial construction and urban design, structural efficiency, installation speed, and strict compliance with global safety codes are no longer negotiable. Custom knock-down (KD) door frames represent a major shift in modern engineering, moving away from traditional, bulky welded hollow metal systems toward high-precision, modular solutions.
Designed for post-construction dry-wall environments or wrap-around masonry installations, knock-down frames are shipped disassembled. This reduces shipping volume by up to 70% and lowers transport costs across global logistics corridors. As leading manufacturers, we utilize advanced CNC punching, laser profiling, and automated bending lines to ensure each mitered corner, tab, and slot mechanism fits together perfectly on-site. This structural optimization ensures building projects remain square, plumb, and structurally sound over decades of use.
"By moving fabrication complexity from the job site to high-tech manufacturing floors, custom knock-down door frames reduce labor hours by up to 60%, providing developers with clear cost-efficiency and reliable structural performance."
Knock-down door frames are engineered to integrate smoothly into complex structural layouts, meeting specific mechanical, environmental, and thermal requirements.
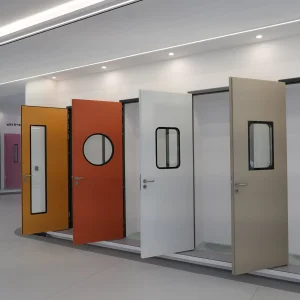
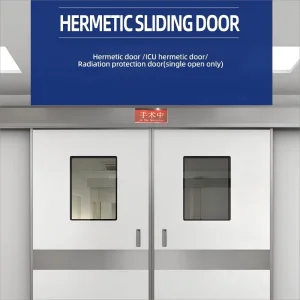
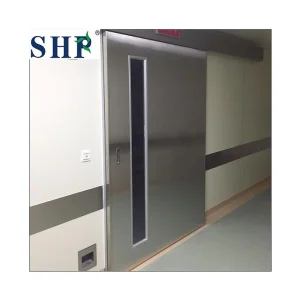
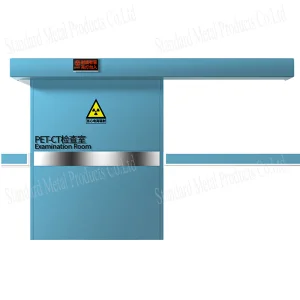
Hospitals and cleanrooms require strict control over airflow, radiation, and hygiene. Our knock-down systems accommodate integrated perimeter seals, lead linings for imaging rooms, and airtight gaskets. The profiles are easy to clean, preventing dirt accumulation and supporting regular sanitization protocols.
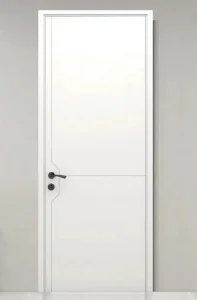
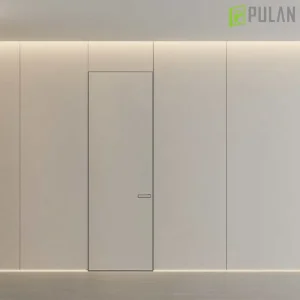
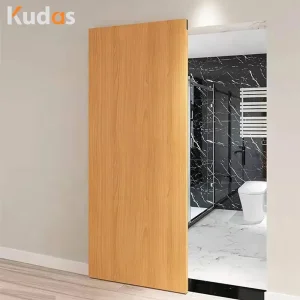
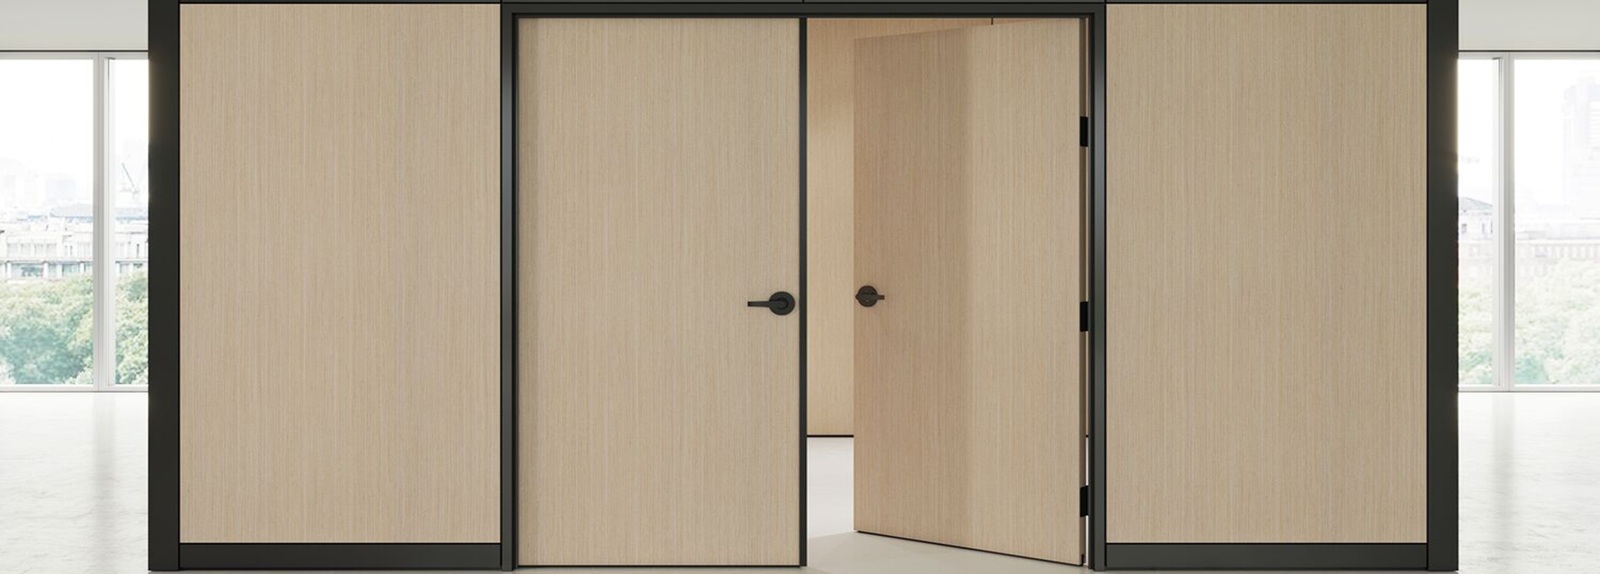
In modern hospitality and office spaces, acoustic performance and clean lines are essential. Slip-on dry-wall knock-down frames allow installers to fit prepainted, matching wood or metal door leafs late in the construction cycle. This protects the finish from damage and ensures reliable acoustic sealing.
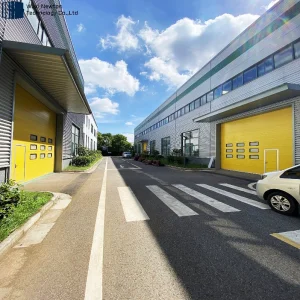
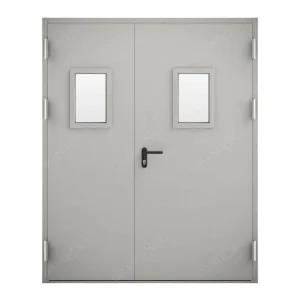
For manufacturing plants, heavy machinery halls, and logistics warehouses, structural durability is key. Heavy-duty 14-gauge galvannealed steel knock-down frames provide strong impact resistance, supporting large industrial overhead sliding doors and fire doors in harsh environments.
To help structural engineers and architects select the correct configuration, our manufacturing processes follow global testing standards, including UL 10C, NFPA 80, BS 476, and EN 1634. Below is a detailed technical overview of our custom knock-down frame systems:
| Performance Parameter | Standard Specification Range | Engineering Compliance Standard | Typical Industrial Application |
|---|---|---|---|
| Steel Sheet Thickness | 18 Ga., 16 Ga., 14 Ga. (1.2mm to 2.0mm) | ASTM A1008 / ASTM A653 | Heavy-duty commercial corridors & fire exit zones |
| Fire Integrity Rating | 20 mins, 45 mins, 90 mins, up to 180 mins | UL 10B, UL 10C, NFPA 252, BS 476 | Stairwell enclosures, elevator lobbies, and server rooms |
| Acoustic Isolation | STC 35 to STC 52 (Sound Transmission Class) | ASTM E90, ASTM E413 | Executive offices, recording studios, and hotel suites |
| Corner Miter Lock Joints | Interlocking tabs with internal alignment bracket | ANSI A250.8 / SDI 100 | Drywall installations requiring minimal site welding |
| Thermal Transmittance | U-Factor values down to 0.38 BTU/hr·ft²·°F | ANSI / NFRC 100 | Cold storage entrances and exterior thermal envelope openings |
Our knock-down frame systems feature advanced slot-and-tab interlocking corners that securely align the mitered profile. For anchoring, we offer customizable options for varied wall construction types:
We provide multiple options for visual design and durability:
The demand for modular and pre-engineered openings is growing rapidly, driven by the global expansion of smart cities and green building initiatives. The integration of Building Information Modeling (BIM) allows manufacturers to export design files directly to CNC machinery. This direct pipeline ensures millimeter-level accuracy, reduces waste, and eliminates assembly errors on site.
As off-site construction becomes more common, knock-down frames are increasingly integrated directly into pre-finished volumetric structural modules at the factory, reducing onsite labor.
Thermal breaks are now incorporated into knock-down hollow metal frame profiles. These breaks reduce thermal bridging, helping projects meet LEED certifications and modern energy-efficiency regulations.
With the rise of smart buildings, frames must be designed to accommodate concealed wiring paths, electric strikes, and magnetic locks without compromising fire integrity.
Changzhou CR Doors Co., Ltd. is a leading innovator in the research, design, manufacturing, and service of fire doors, fire-resistant windows, and specialized fire-resistant materials. With over 20,000 square meters of dedicated production space, we take pride in delivering superior safety solutions for a wide range of applications across the globe.
Our extensive product line includes fire-resistant doors, fire windows, fire shutter doors for public buildings, interval fire doors, sealed fire doors for rail transit, high-end entry safety doors, steel-aluminum composite fire windows, waterproof fire doors, explosion-proof fire doors, and many other advanced fire protection solutions. Each of these products meets the highest international standards, as well as China’s national standards, ensuring unparalleled safety and performance.
At CR Doors, we are committed to the highest levels of quality and safety. We adhere to internationally recognized certifications such as ISO9001 for Quality Management Systems, ISO14001 for Environmental Management, and GB/T28001 for Occupational Health and Safety Management. Our products and practices are in full compliance with the latest standards, giving our clients confidence in the reliability and integrity of our fire safety systems.
As a specialized fire door manufacturer and comprehensive solution provider, CR Doors integrates Research & Development, manufacturing, testing, and installation services to offer fully certified fire safety systems. We cater to a wide variety of sectors, including global commercial, industrial, and residential projects. By managing every aspect of production and quality control internally, we ensure that our solutions are not only reliable but also customizable to meet the specific needs of each project.
Our commitment to excellence and safety drives us to deliver top-tier fire protection that meets both current and future challenges. With a focus on direct quality control, agility in product customization, and end-to-end accountability, CR Doors is dedicated to providing the highest standard of fire safety, every step of the way.
Detailed technical answers to common engineering questions regarding knock-down frame procurement and field applications.
Knock-down (KD) frames offer significant benefits in logistics and installation. Shipped in flat packs, they drastically reduce shipping costs and prevent transit damage. Installing them after the drywall is finished avoids scratching or denting the frames, keeping the site cleaner and reducing labor costs.
Yes. When engineered and manufactured to code, custom knock-down steel frames can achieve fire ratings from 20 minutes up to 3 hours (180 minutes), matching the performance of welded options. It is essential to verify that the manufacturer's products are tested and labeled to UL 10C, NFPA 252, or EN 1634 standards.
For masonry installations, we manufacture knock-down frames with custom throat openings that wrap around the concrete blocks. Wire anchors or T-straps are inserted into the mortar joints during block installation, providing secure anchoring. Installers can use adjustable base anchors to square and plumb the frame, correcting small variations in the wall.
Yes. We provide pre-finished options, including powder coatings in standard RAL colors, PVDF coatings for harsh environments, and wood-grain laminates for interior designs. Alternatively, we ship frames with a high-quality zinc-chromate primer, allowing for easy paint application on-site.
We manage our design, profiling, bending, and assembly testing within our ISO9001-certified facility. Each batch undergoes rigorous testing to ensure it complies with ISO14001, GB/T28001, and relevant international fire codes. This systematic approach guarantees consistent, high-performance quality across large project orders.
 CR Doors